
Search Results: 47 Real Estate Listings in Palo Alto
« Previous
Showing 1-10 of 47
Next »
860 Lincoln Avenue Palo Alto, California 94301 United States
- Photos
- Map
- Save Listing
- Email Friend
- Send MMS
- Print Listing
- Listing Brochure
- Mortgage Calculator
About 860 Lincoln Avenue
PROPERTY INFORMATION
- Cooling:
- Central Forced Air
- Fireplace Info:
- Gas Burning
- Garage Info:
- Attached Garage, Gate/Door Opener
- Heating:
- Central Forced Air, Central Forced Air - Gas, Heating - 2+ Zones
- Sewer:
- Sewer - Public, Sewer Connected
- Style:
- Traditional
- Water:
- Public
EXTERIOR
- Construction:
- Wood , Wood Frame
- Roofing:
- Composition, Shingle
INTERIOR
- Flooring:
- Carpet, Hardwood, Marble, Tile
Listing Courtesy of Carol and Nicole - Alain Pinel Realtors
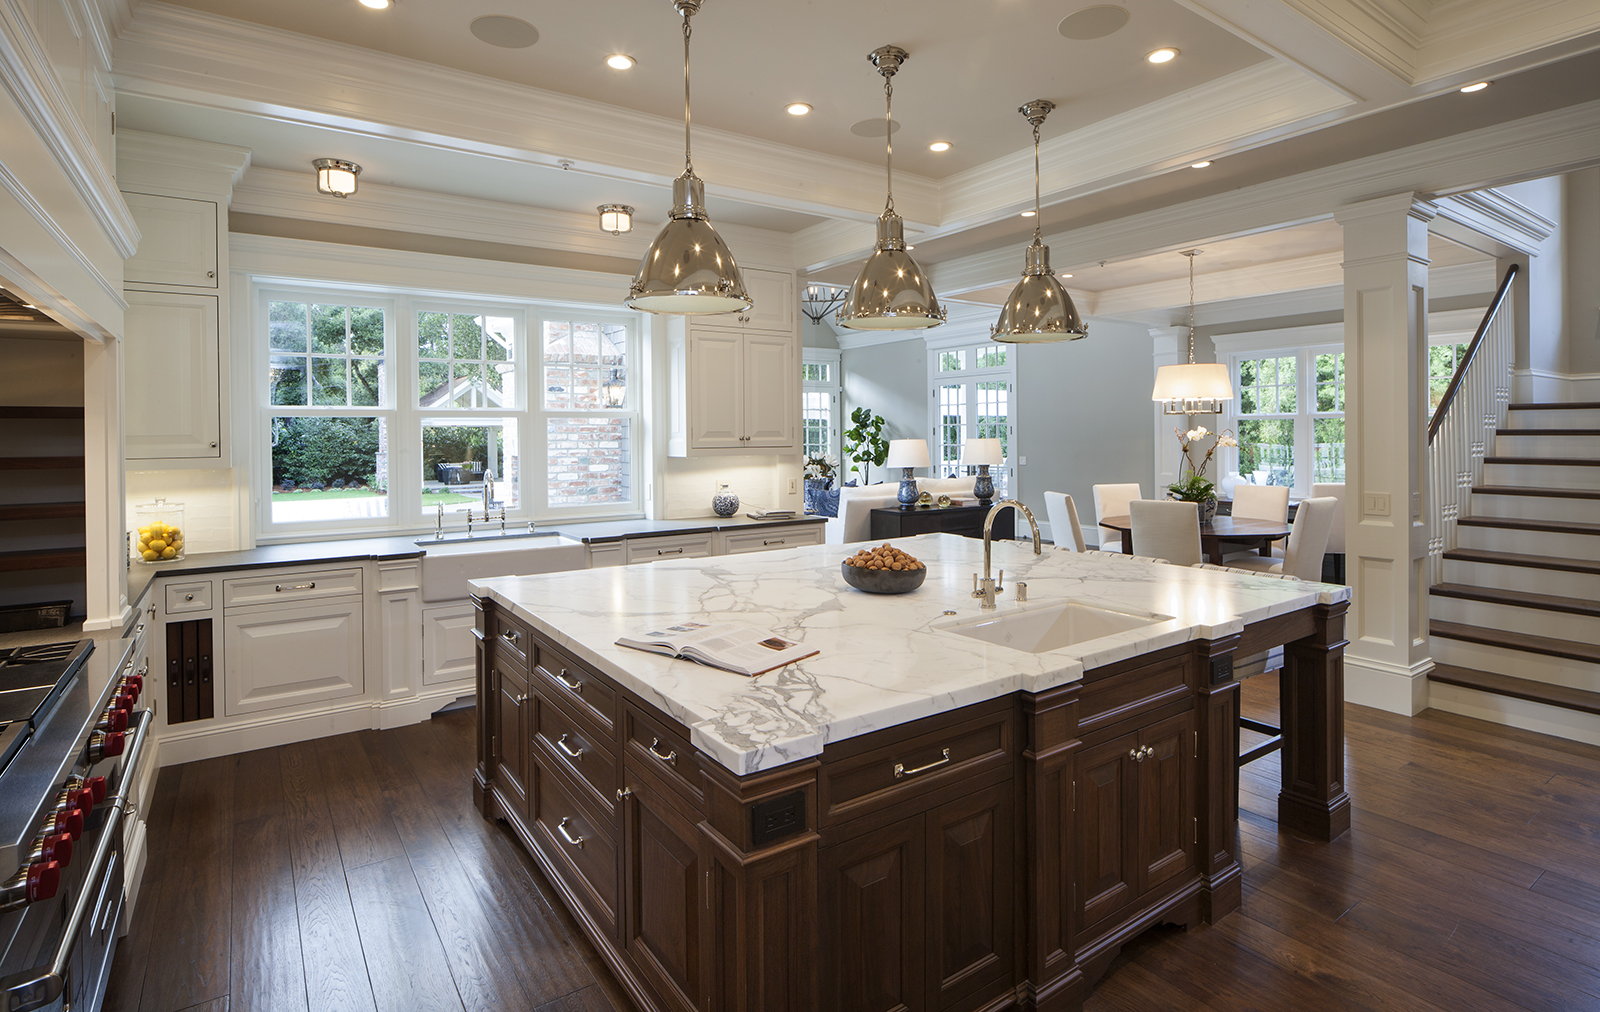
Classic architecture and tasteful interior design harmonize creating a welcoming home with generous spaces and ideal floor plan: 4 upper bedrooms; office on main level; & basement bedroom, media room, & exercise/play room. Kitchen/family room overlooks big yard with inviting patio! Features include high ceilings on all levels, big windows, elegant crown molding & wainscoting, & rich wood floors.
Listing Courtesy of Carol and Nicole , Alain Pinel Realtors